Do I Need Planning Permission for a Garden Shed?
A plain-English starting point for homeowners. Planning rules depend on the building, its position and the circumstances of the property.
Last reviewed: 14 August 2026
Many domestic outbuildings may fall within permitted development rights, but conditions and exceptions apply. The answer depends on the building, its position, its use and the property itself.
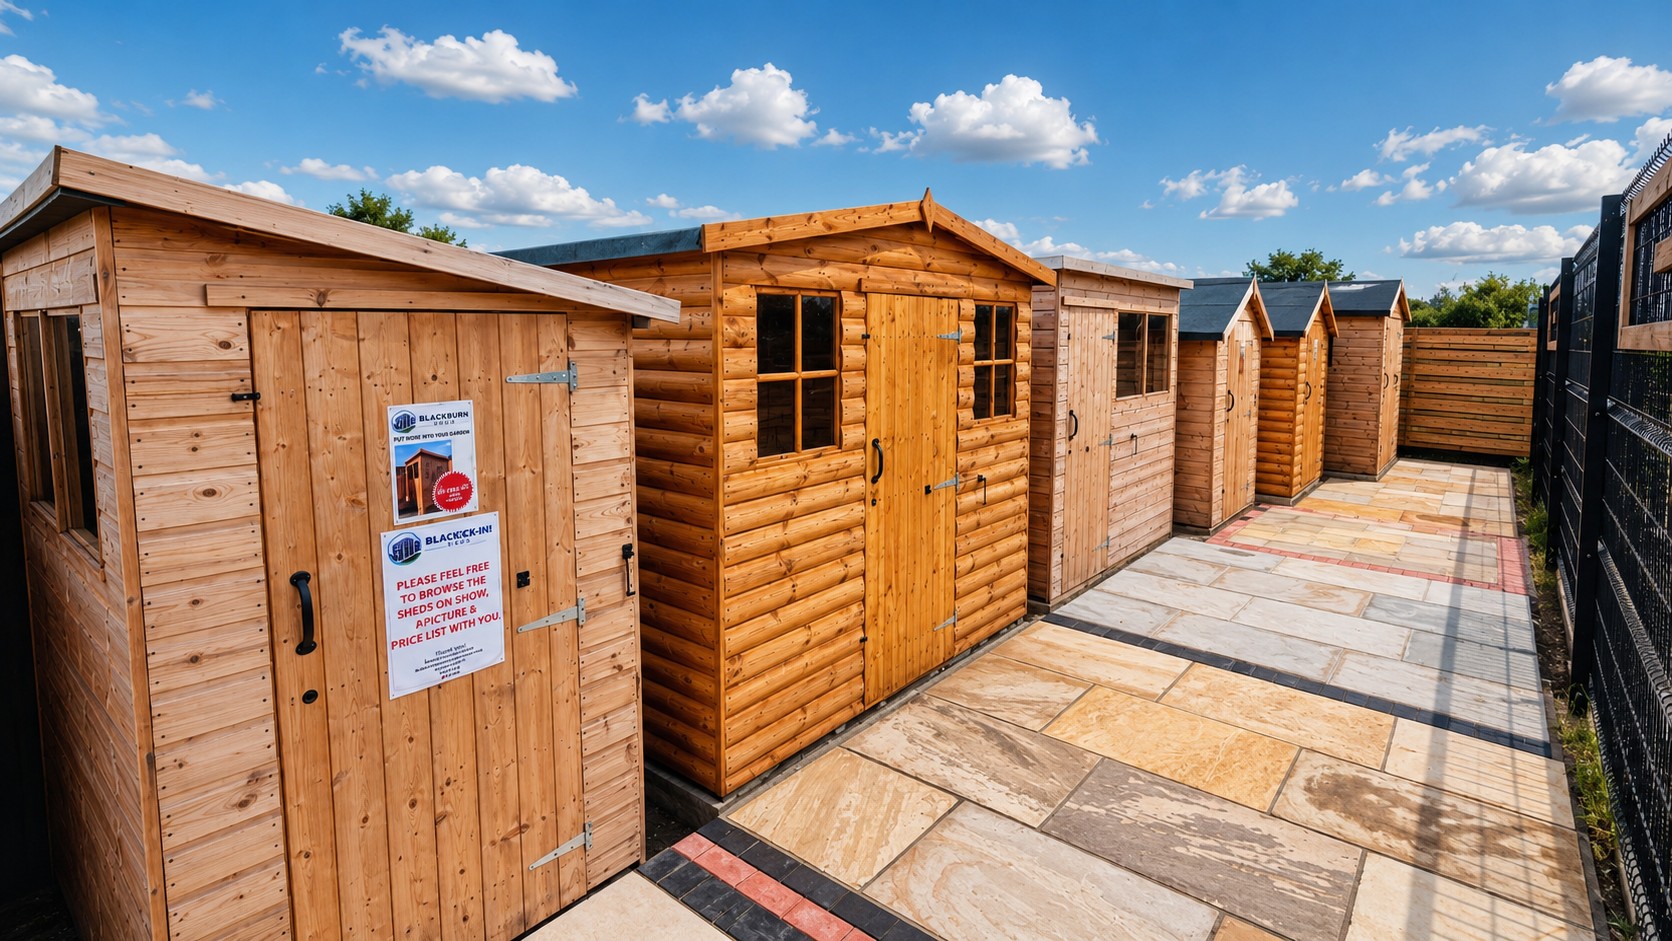
What can affect the answer?
Before ordering, look at more than the shed’s width and depth. The location of the building, its roof height, the distance from boundaries, the amount of garden already covered and the use you have in mind can all matter.
- Whether the building sits behind the front elevation of the house.
- How close the shed will be to a boundary or neighbouring property.
- The overall height and the type of roof used.
- Whether the property is listed, in a conservation area or otherwise restricted.
- Whether the building is for ordinary domestic use rather than sleeping or separate living accommodation.
Permitted development is subject to conditions
It is not safe to assume that every garden shed is automatically permitted. Rights come with limitations, and the rules can change depending on the site. If the proposed position is close to a boundary, unusually tall or intended for a different use, get advice before committing to the specification.
A sensible pre-order check
- Sketch the locationShow the house, boundaries, access route and the proposed footprint.
- Confirm the building dimensionsInclude the roof height, overhangs and any windows or extensions.
- Check the property restrictionsLook for listed-building, conservation-area, lease or other local constraints.
- Ask before ordering if uncertainSpeak to the local planning authority or a suitably qualified adviser.
Planning is only one part of the preparation
Once the position is clear, you still need a suitable level base and a route for delivery. Read the garden preparation guide and shed base installation advice before finalising the building.
Blackburn Sheds can talk through style, size, doors, windows and access. Call 01254 897262, but confirm planning matters with the relevant authority.